New Doors · Toronto
Wind-Rated Garage Door Replacement
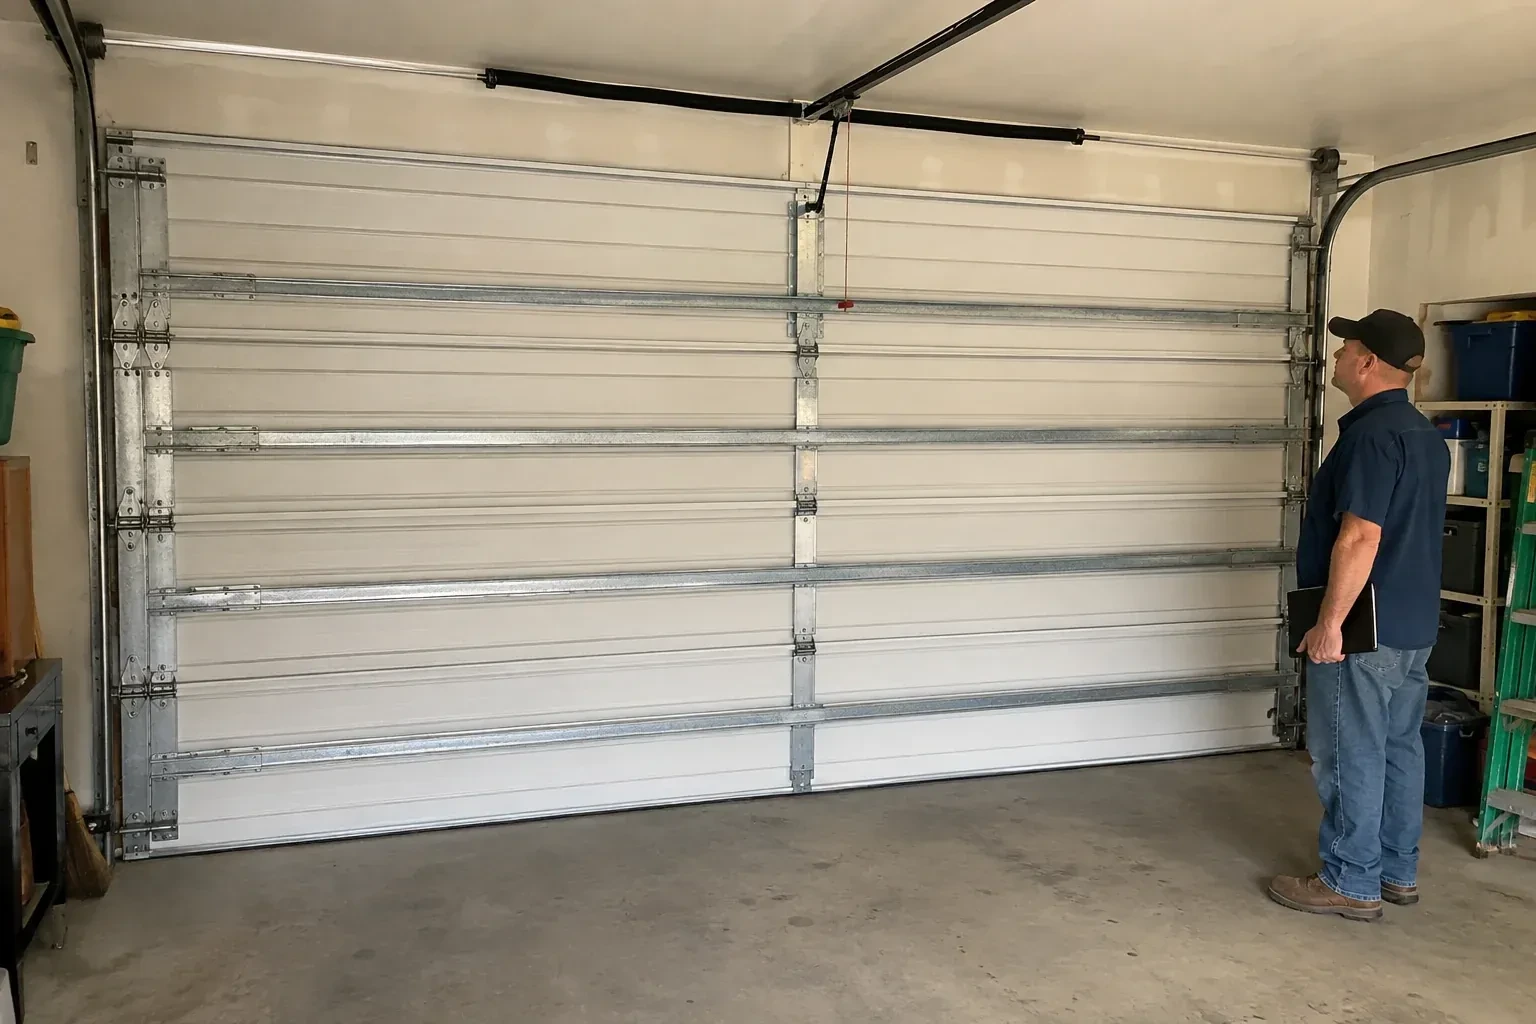
The current double door shudders when pressure changes outside, and daylight appears briefly along one edge. Its tracks are light, the jamb material is aging, and no one knows which reinforcement was originally specified.
Wind-Rated Garage Door Replacement
In plain words
This upgrade is useful when an older door lacks readable documentation and noticeable flex has raised questions about the opening. The service establishes what the project actually needs, inspects the structural mounting surfaces, and selects a replacement with traceable construction and attachment details. During installation, technicians manage the high-tension counterbalance system, secure every reinforcement member, and verify the load path at both jambs. Final checks cover balance, smooth roller travel, full closure, manual release, sensors, and reversal response.
How the visit goesThe property faces open fields, leaving the garage frontage more exposed than neighbouring homes sheltered by trees and buildings. You want the large opening assessed as part of choosing a sturdier replacement assembly.
Toronto
How the visit goes
Account for windows and finish
Design choices are settled early because glazing and panel construction belong in the selected assembly. The survey records the desired window location, privacy level, exterior colour, insulation preference, and section profile, then checks which documented configurations combine those features with the project criteria. Window openings can influence the reinforcement arrangement, while heavier insulated sections affect counterbalance sizing. Handling appearance and performance together prevents a decorative change from becoming an unreviewed alteration after the structural door package has been chosen.
Connect the operator correctly
After manual travel is satisfactory, a suitable opener is attached through the specified reinforcement bracket rather than directly to an unsupported section skin. The rail, header bracket, door arm, and ceiling supports are aligned for the new door geometry. Travel limits and operating force are reset for the finished assembly. Photoelectric sensors are aligned near the floor, the manual release is demonstrated, and both beam interruption and contact reversal are tested under controlled conditions before powered use begins.
Glazing integrated from the start
A planned window layout gives the garage daylight and exterior character while remaining part of the selected door construction. Keep the glazing retainers and seals clean with mild products suited to their materials, and report moisture between sealed panes or movement around an insert. Avoid drilling the section or adding decorative hardware near the window frame, since small alterations can intersect reinforcement or hidden construction. The handover record shows how the glazed sections were originally arranged if service is later needed.
Wind-Rated Garage Door Replacement
In the van
- Horizontal reinforcing struts
- Reinforced end hinges
- Reinforced door sections
- Operator reinforcement bracket
- Lift cables and drums
What affects the quote
Same fees day, night or weekend
1Opening width and height
Door area and span influence section construction, reinforcement, track layout, spring sizing, material handling, and the documented configurations available for the project.
2Removal and site access
Old door construction, damaged components, interior storage, vehicle access, finished surfaces, and the route for full-width sections shape labour and handling plans.
3Track and roller specification
Heavier track, additional brackets, longer roller stems, different hinges, or revised fastener spacing can be part of the assembly needed for the opening.
Wind-Rated Garage Door Replacement: questions
Is a building permit needed for replacement?
A like-for-like door change and a project involving structural alteration are different situations. Enlarging an opening, combining bays, replacing framing, or completing work already covered by a permit can introduce municipal review. Ask the local building department about the specific scope, and keep its direction with the door selection and installation documents.
Why are both positive and negative pressures important?
Wind can push a closed door toward the garage or create suction that draws it outward. Those actions load sections and hardware differently, including rollers, hinges, tracks, and attachments at the jambs. A suitable configuration addresses both directions using the pressure values and details established for the project rather than treating reinforcement as resistance in only one direction.
Can a similar-looking hinge or roller be substituted later?
Appearance is not enough to establish equivalence. Metal thickness, strength, hole pattern, roller stem length, bearing design, and fastener placement can differ in ways that affect both movement and structural performance. Future service should use the door record and applicable component guidance to match parts, preserving the intended arrangement instead of relying on a visual comparison.
Installation & Upgrades
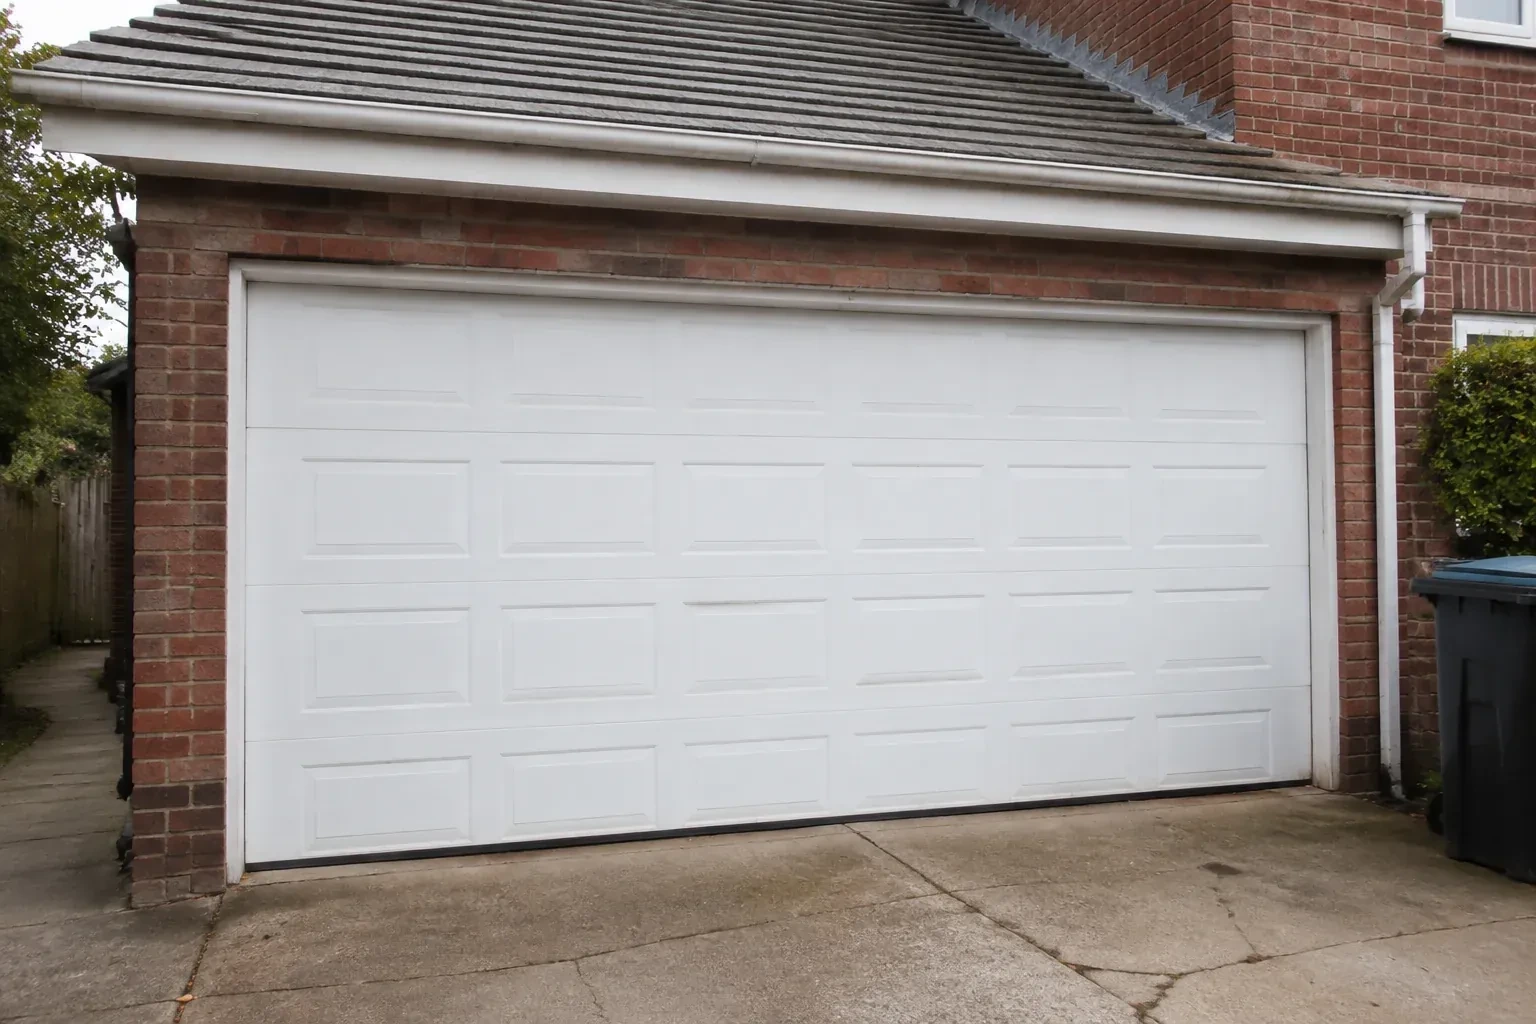
- Insulated Steel Garage Door InstallationThe room above your attached garage stays chilly while the steel door below feels cold to the touch.
- Carriage-House Garage Door InstallationYou appreciate the grain and depth of traditional wood doors, though regular refinishing is not…
- Full-View Glass Garage Door InstallationA damaged glazed door has mismatched sections and uneven movement.
Wind-Rated Garage Door Replacement near you
Every garage door service we offer in Toronto is described the same way: what you might have noticed, what the technician checks first, how the work is done and what you have afterwards. Start with the symptom you are seeing and the right service will be easy to find.